Project Type: Institutional

Nova Southeastern University Flight Deck
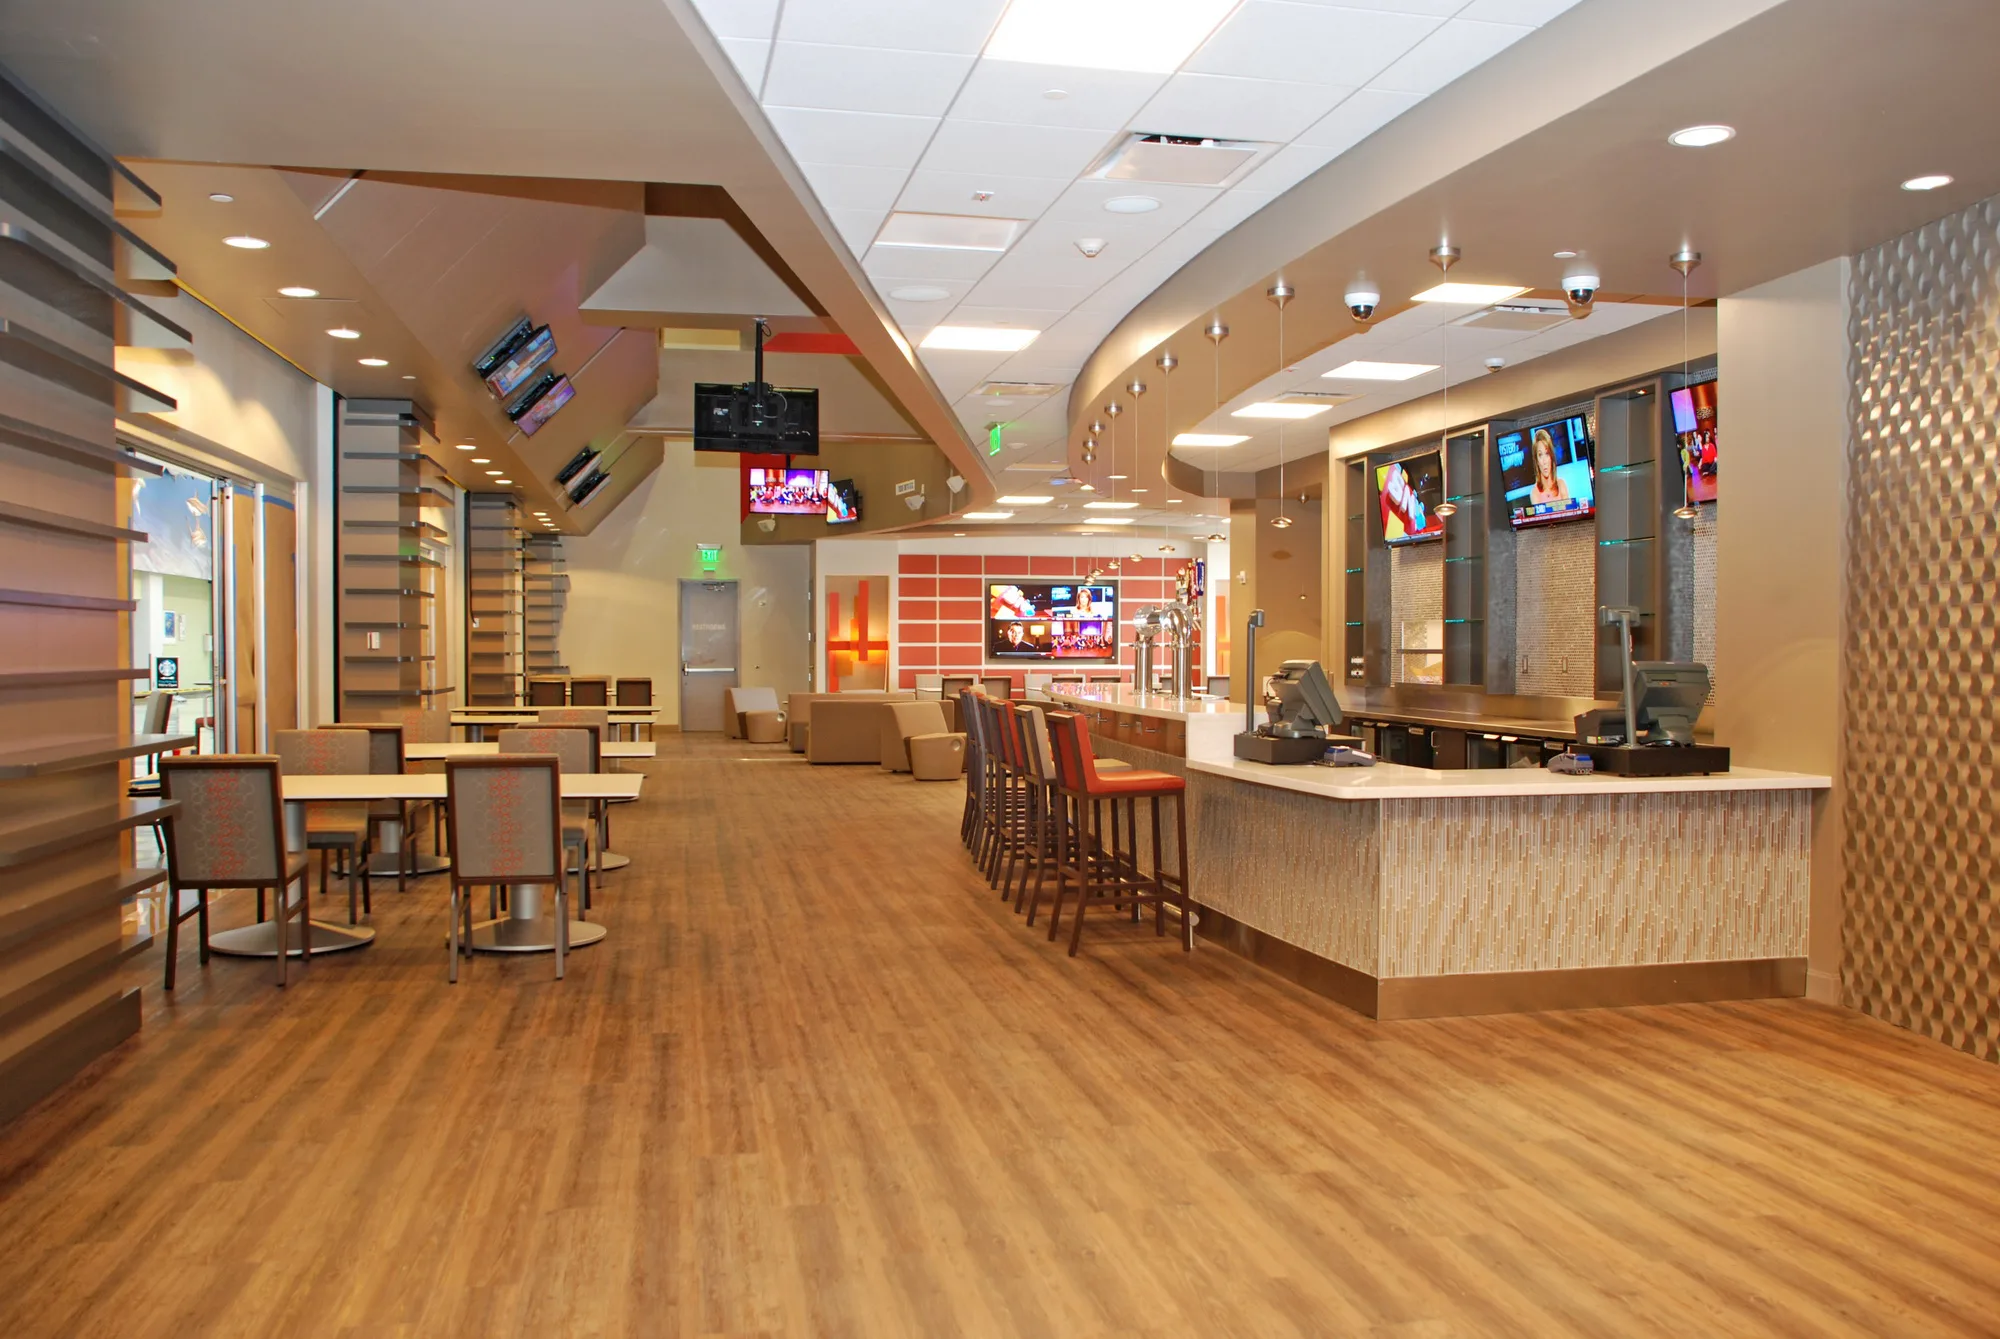
The Flight Deck project at Nova Southeastern University includes the 7,401 SF addition and renovation to the Student Lounge area called the “Flight Deck” located at the Don Taft University Center. The facility offers students several amenities including indoor and outdoor bars, outdoor cabanas, a relaxing lounge, multipurpose space, a plaza, dining areas, bars, and … Nova Southeastern University Flight Deck
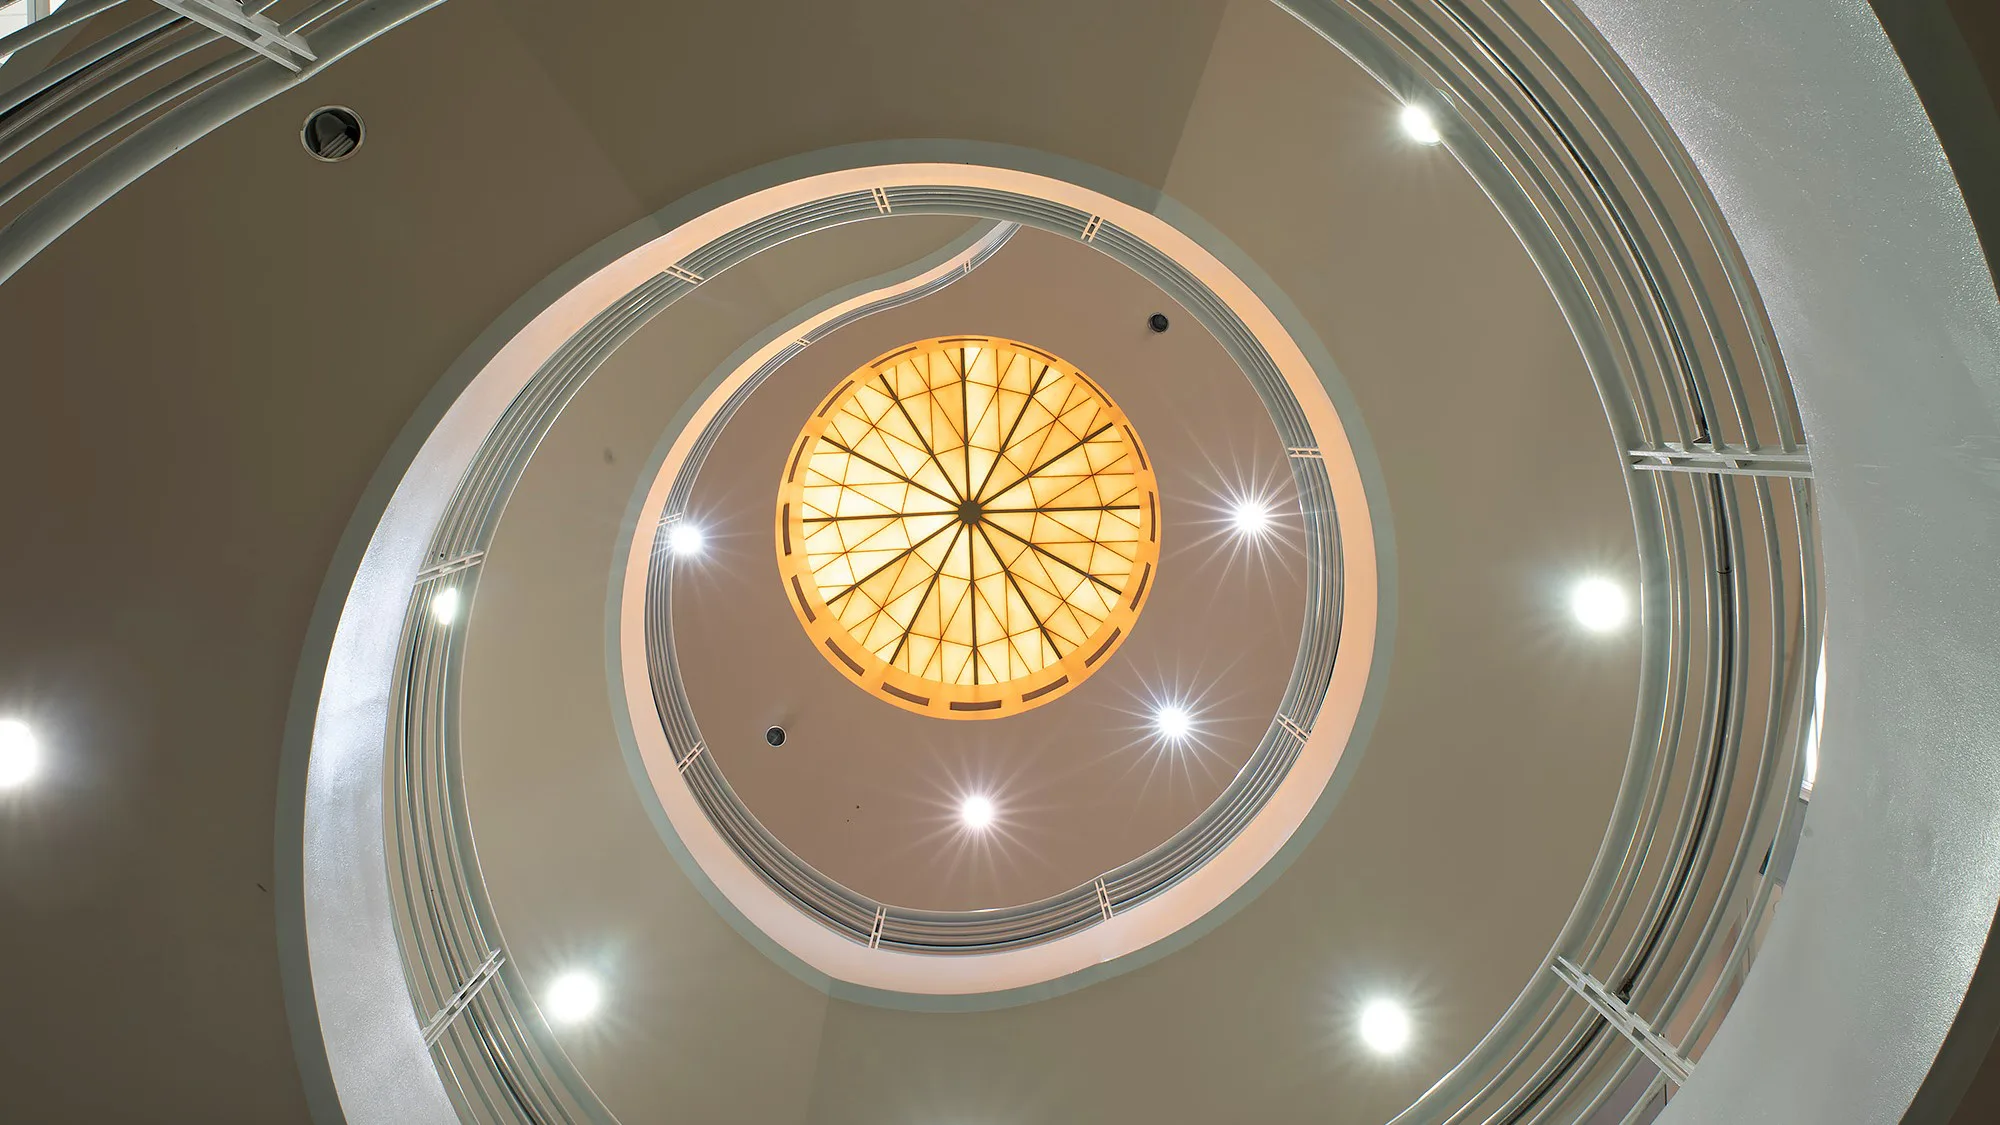
Nova Southeastern University Center for the Arts

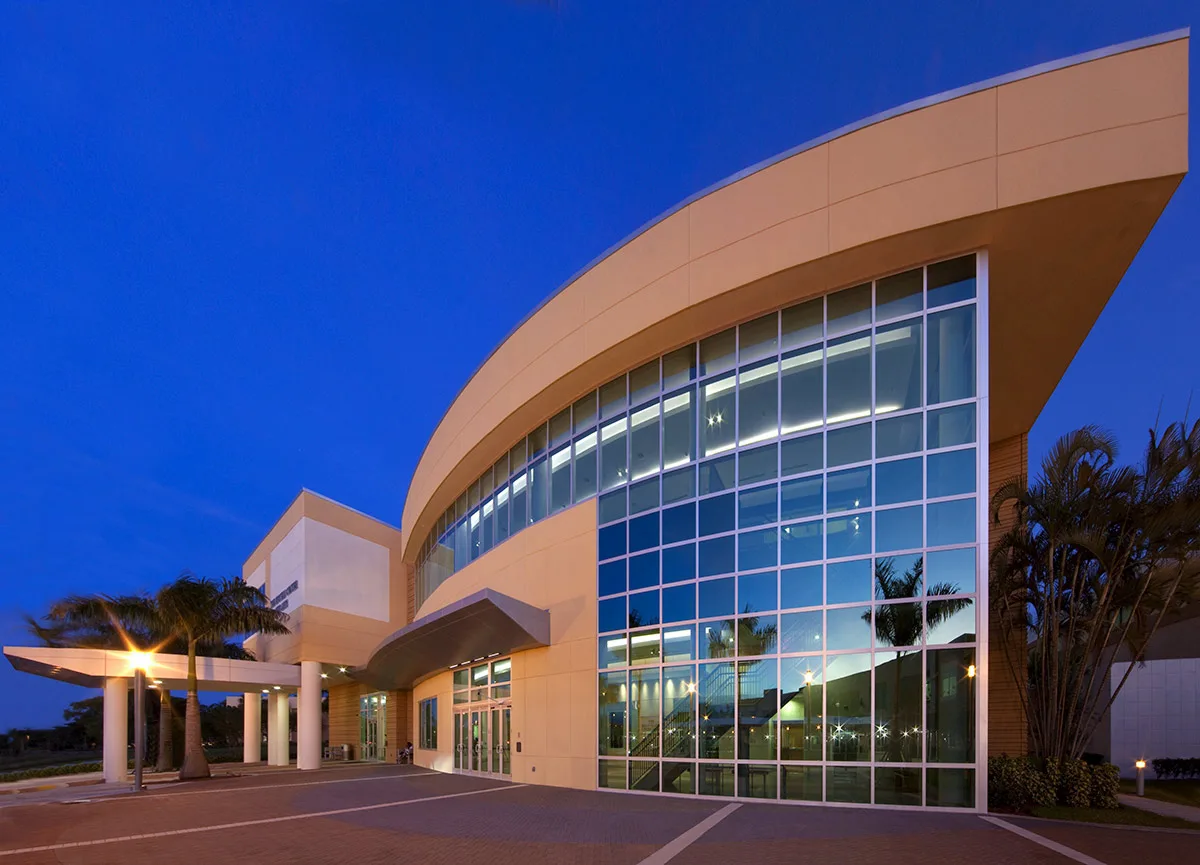
Nova Southeastern University’s Center for the Arts is a 3-story, 55,000 square foot inter-disciplinary space that was built to encourage collaboration. The project includes a 750-seat multi-use theatre, state-of-the-art lighting and sound system, stage and rigging equipment, multi-functional studios, recording and computer studios, production studios, dance & fitness studios, prop rooms, and classrooms. It also … Nova Southeastern University Center for the Arts

Nova Southeastern University Lower School

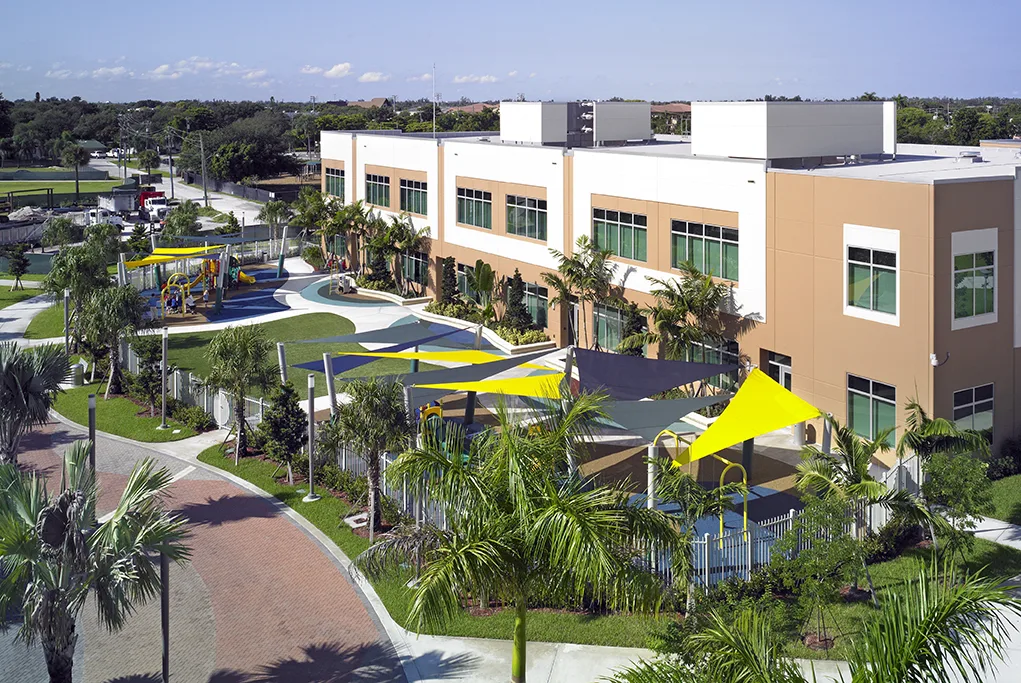
The Lower School Project at Nova Southeastern University was the new construction of a two-story, 86,000 square foot Lower School, Classroom, Playground, and Athletic Facility. The project features a multi-purpose room, cafeteria, auditorium, gymnasium, science labs, art rooms, library, classrooms, outdoor recreation areas, and administrative offices. In addition, a major component of the construction was … Nova Southeastern University Lower School

Broward College Music Laboratory

The Broward College Music Laboratory renovation located at the A. Hugh Adams Central Campus included the interior renovation and of the existing classrooms. The existing bio tech laboratories were converted into a music laboratory, adjacent classroom, and vestibule comprising approximately 1,464 square feet. All existing systems, utilities, life safety devices, and finishes were also adjusted. … Broward College Music Laboratory

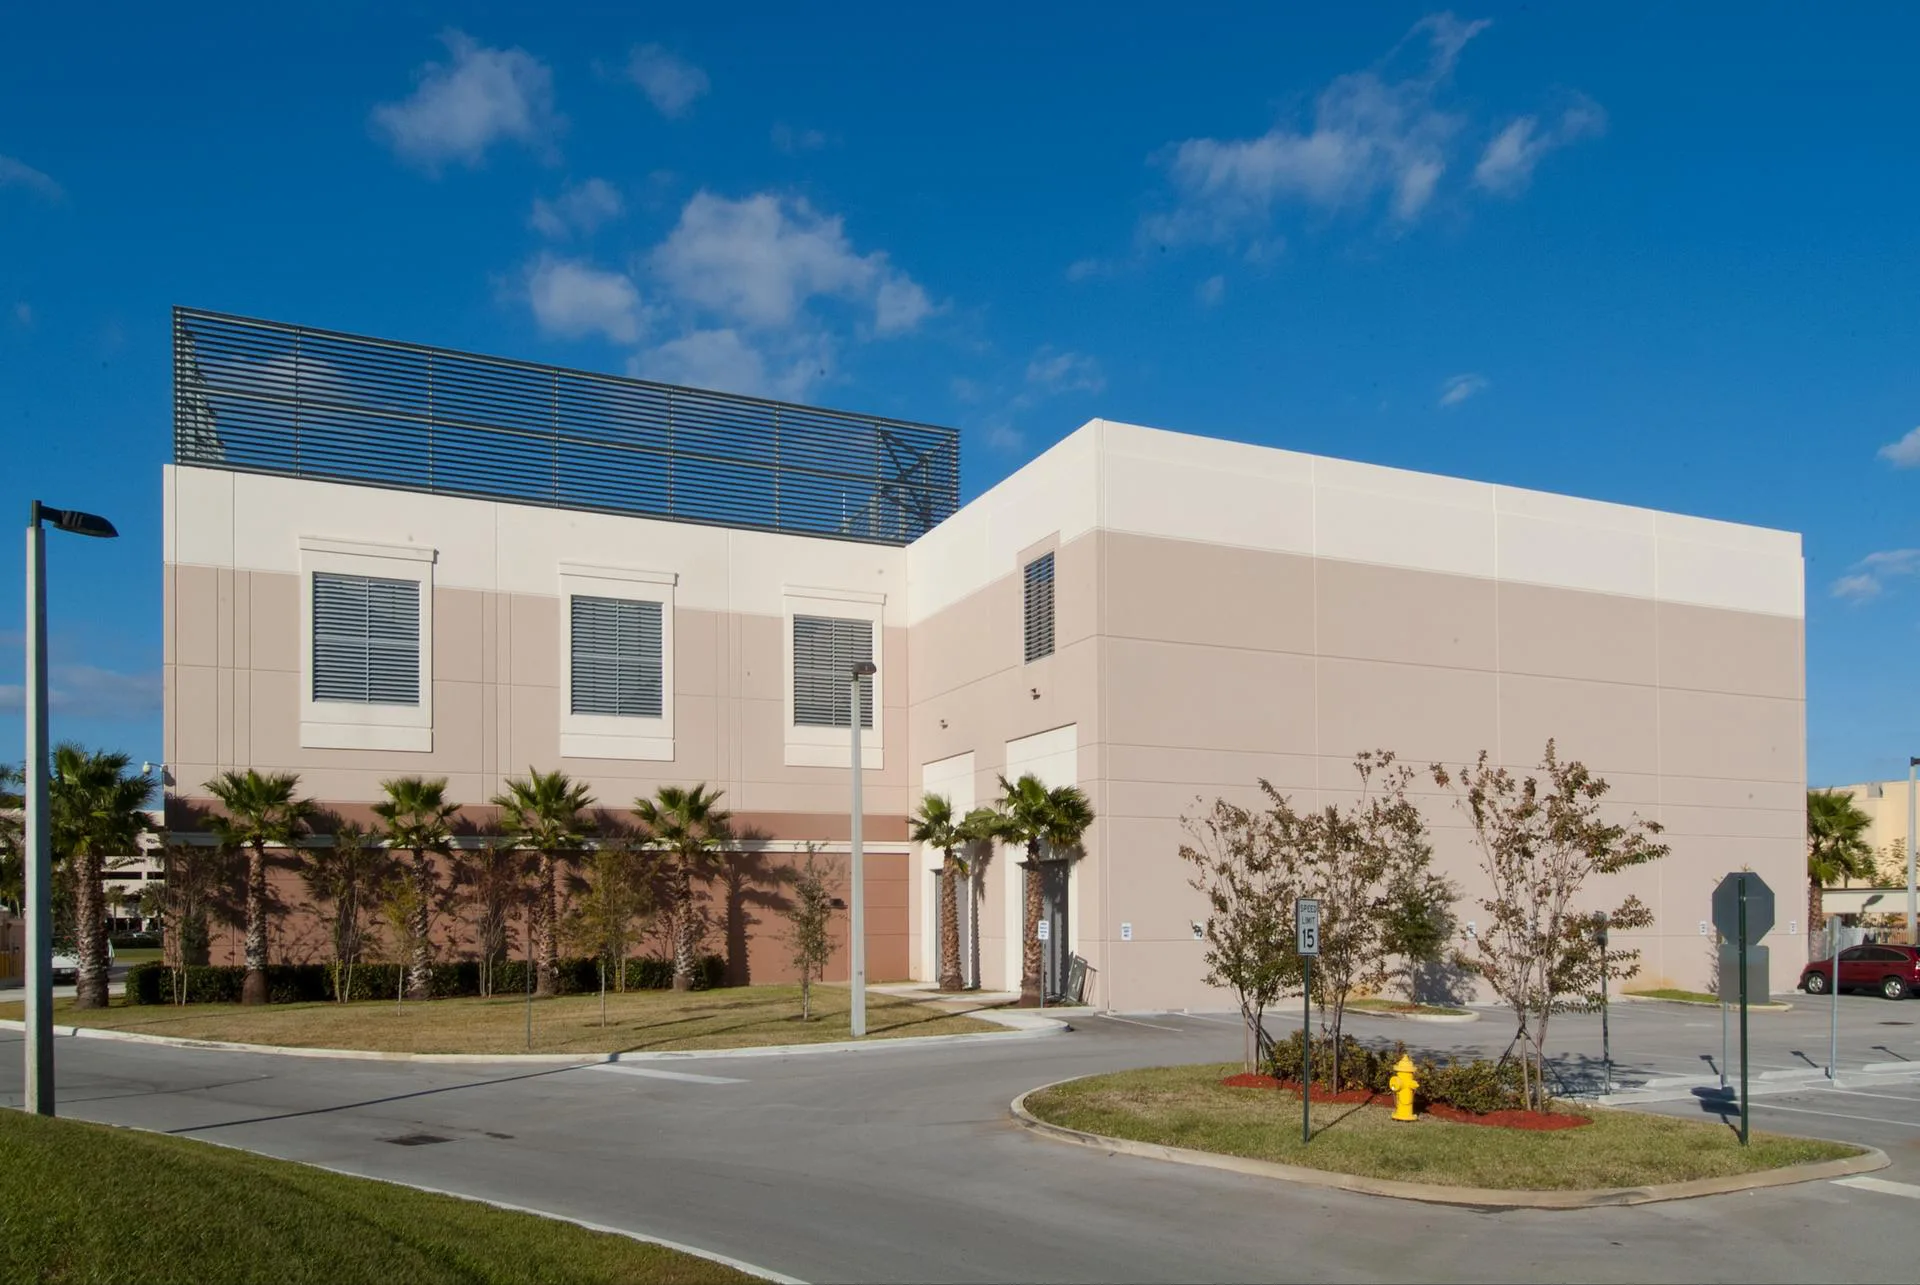
Nova Southeastern University Central Plant

The Nova Southeastern University Central Plant was the new construction of a 2-story, 48,000 square foot project with associated site work. At full capacity (70,000 ton-hours), the Thermal Energy Storage (TES) system is the one of the largest in the world. This project also included auger cast piles, precast concrete joists, cast in place concrete … Nova Southeastern University Central Plant

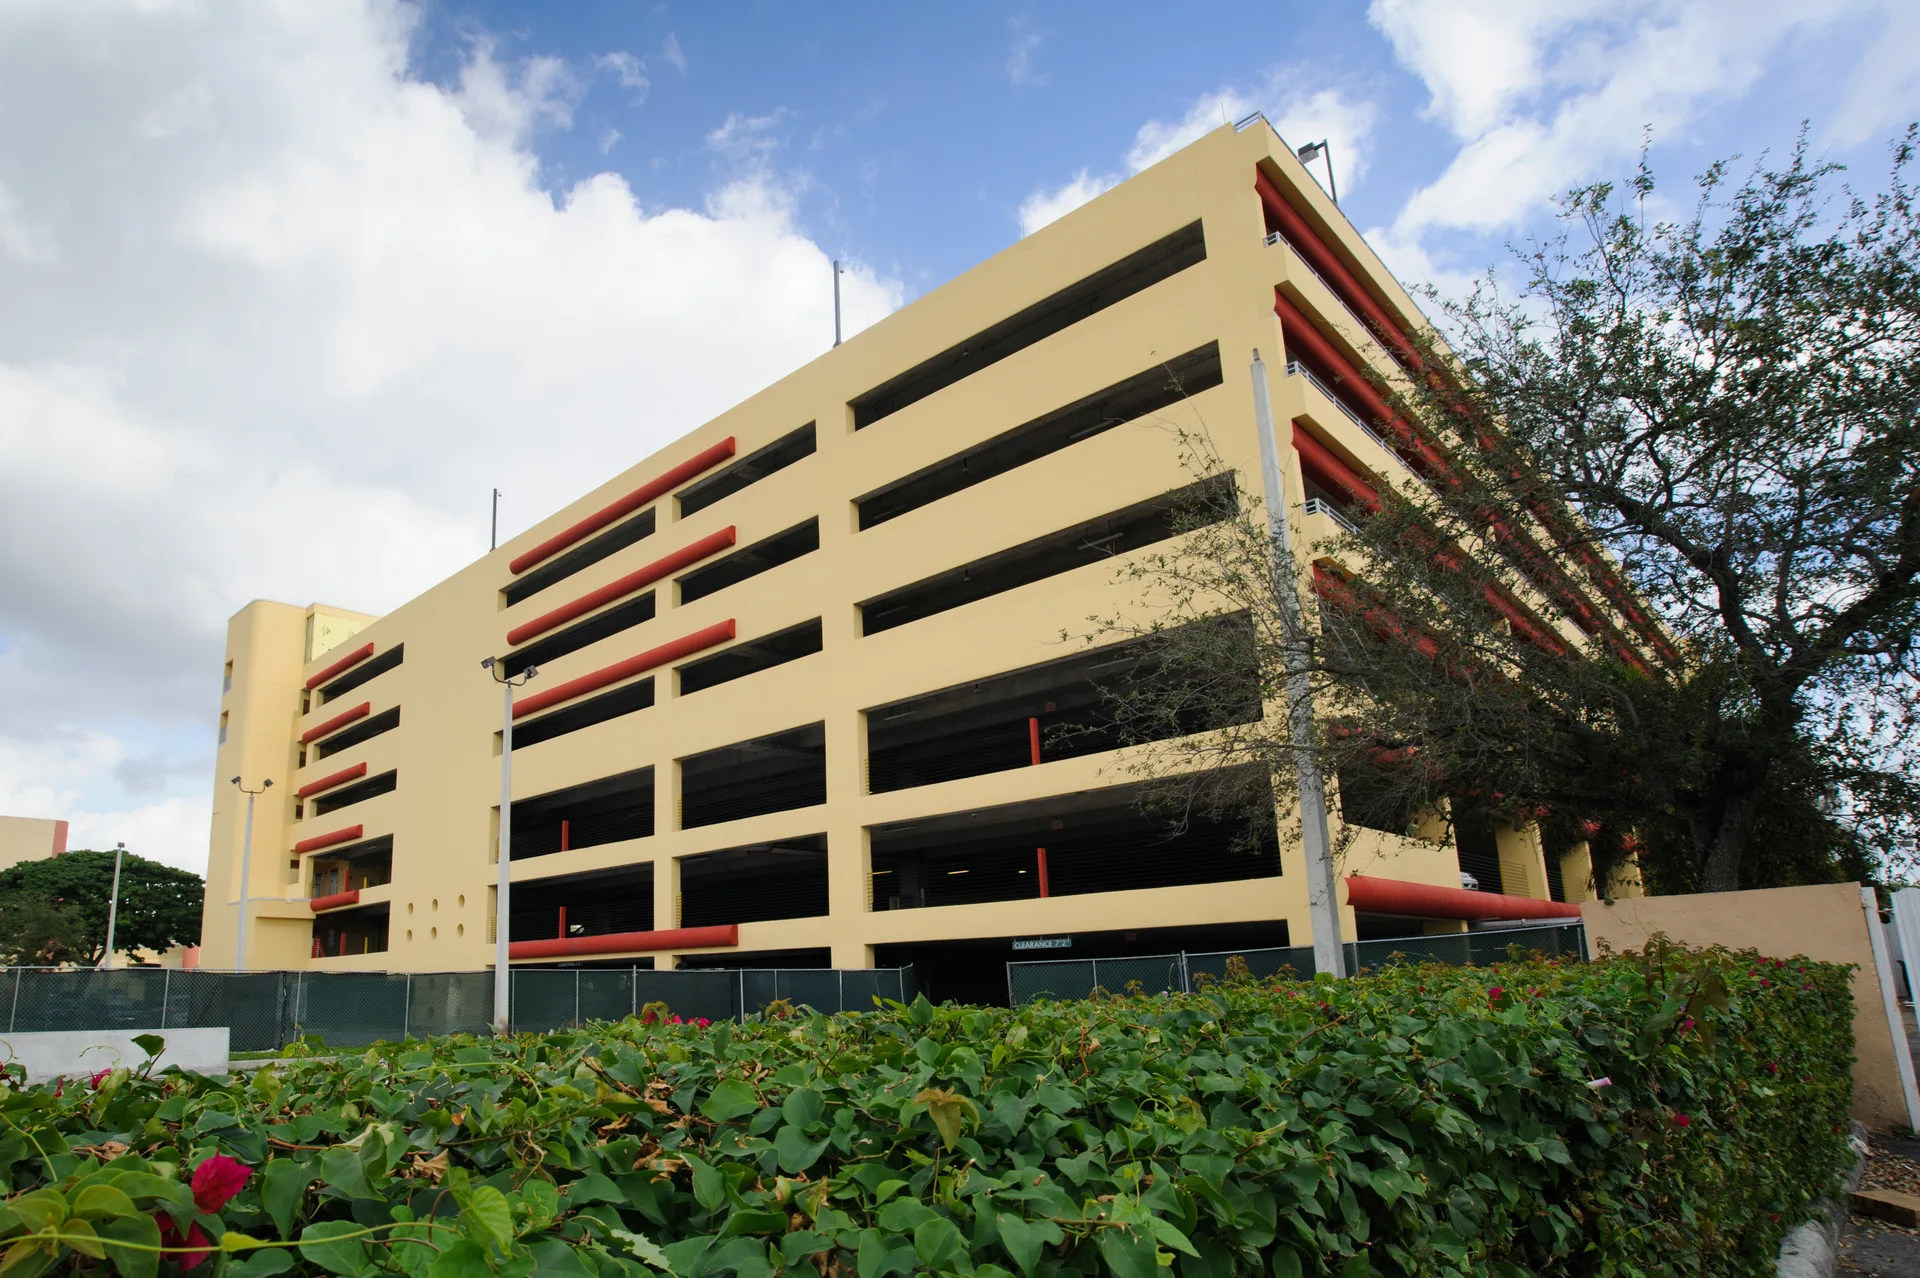
Florida National University Parking Garage

The garage expansion at Florida National University includes the addition of four floors to the existing parking garage and renovation of the mid-ride classroom facilities at the private college’s main campus in Hialeah, FL. This 287,633 square foot mixed-use project included an integrated 4-story parking garage expansion and 120,345 sf renovation to their existing facilities … Florida National University Parking Garage