Nova Southeastern University Center for the Arts
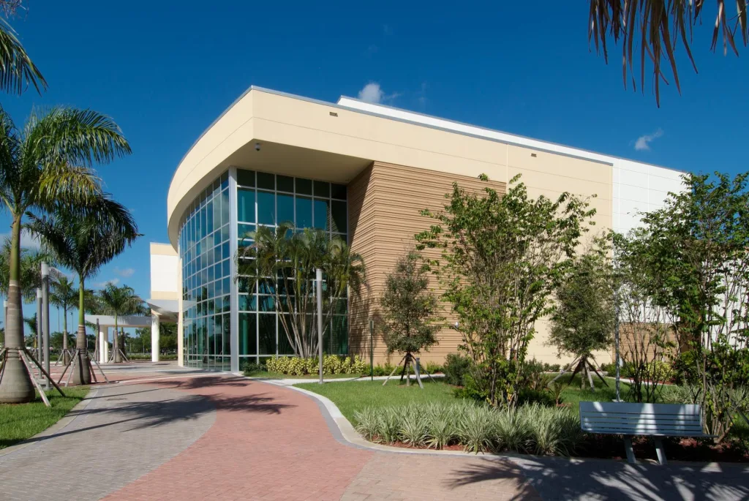
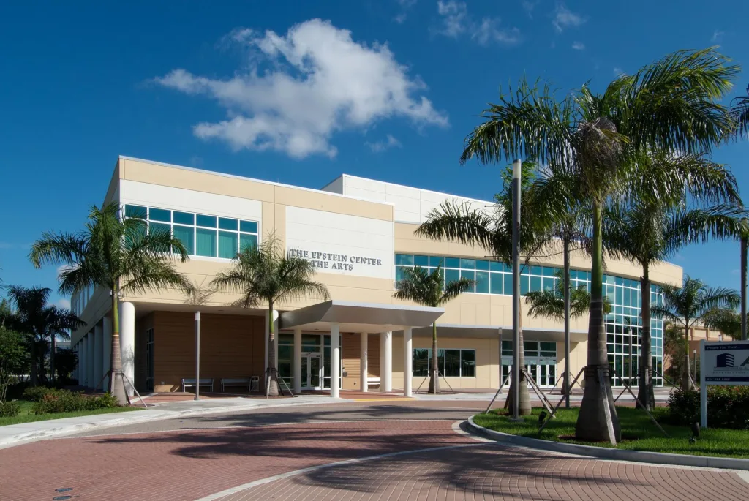
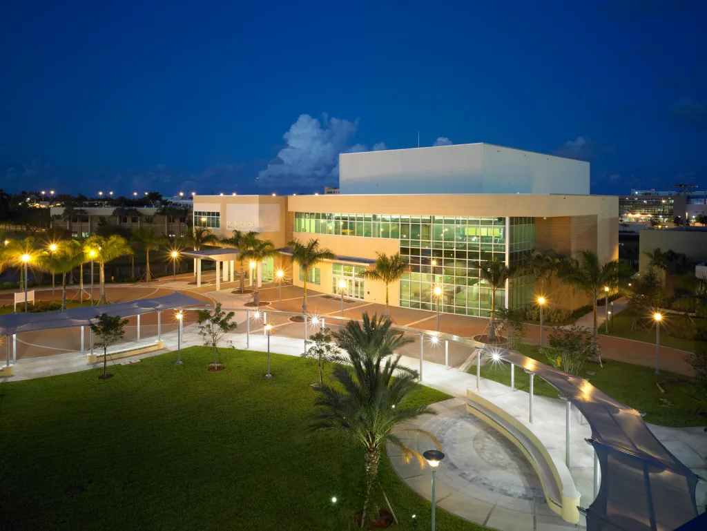
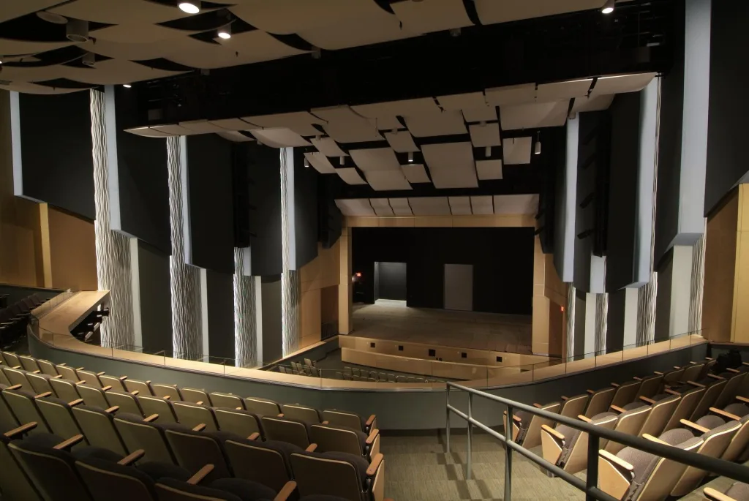
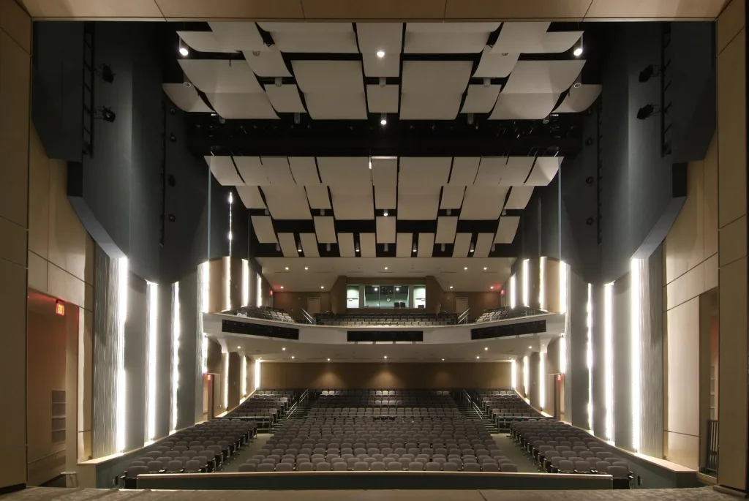
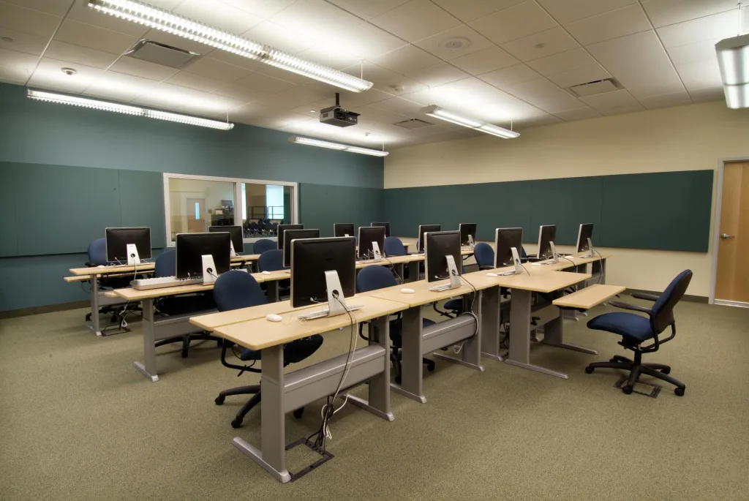
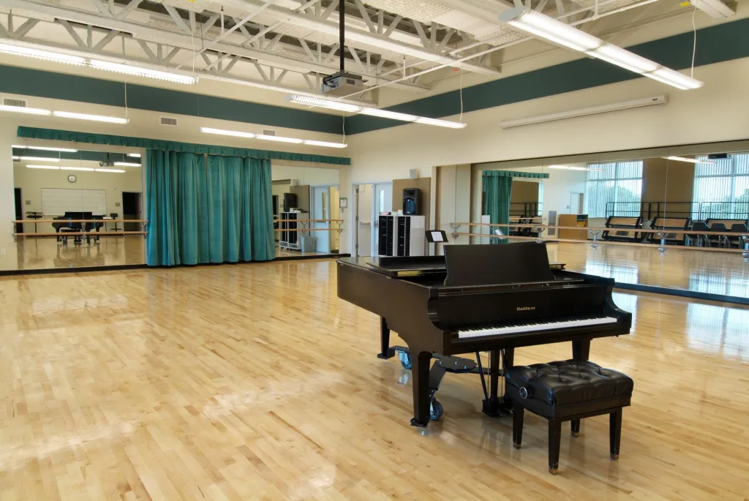
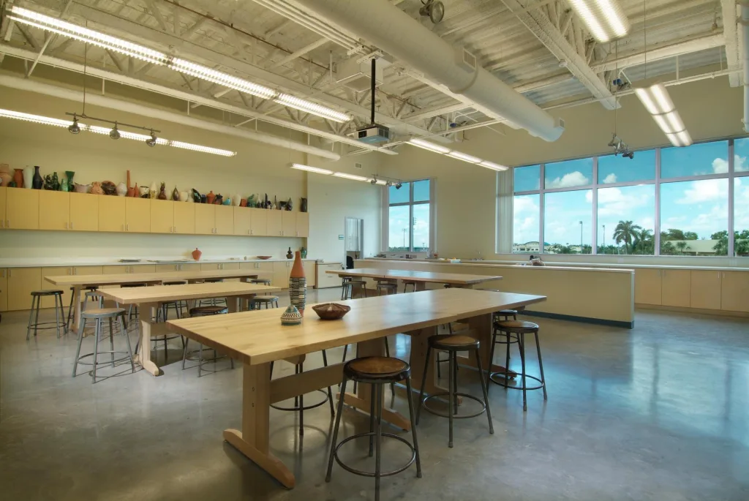
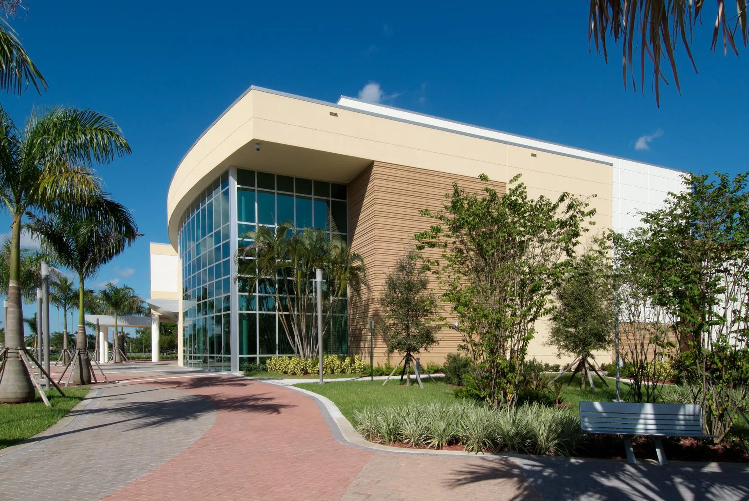
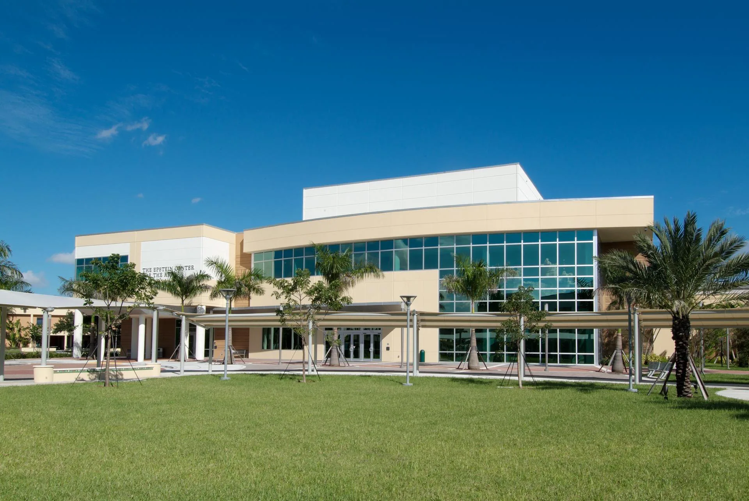
Nova Southeastern University’s Center for the Arts is a 3-story, 55,000 square foot inter-disciplinary space that was built to encourage collaboration. The project includes a 750-seat multi-use theatre, state-of-the-art lighting and sound system, stage and rigging equipment, multi-functional studios, recording and computer studios, production studios, dance & fitness studios, prop rooms, and classrooms. It also includes a Mac Media lab giving students access to advanced digital imagery and video editing programs. This iconic building on NSU’s campus was complimented by a gracious lobby entry and grand staircase to enhance the two-story building’s welcoming atmosphere and confirm its status as a major focal point. Support spaces include green rooms, innovation spaces and learning spaces, with other areas of the building dedicated to arts programs. The scope of work also included: site work, landscaping, irrigation, tilt-up concrete, structural steel, millwork, roofing, doors, interior finishes, specialties, mechanical, plumbing, fire protection and electrical work.
View Project