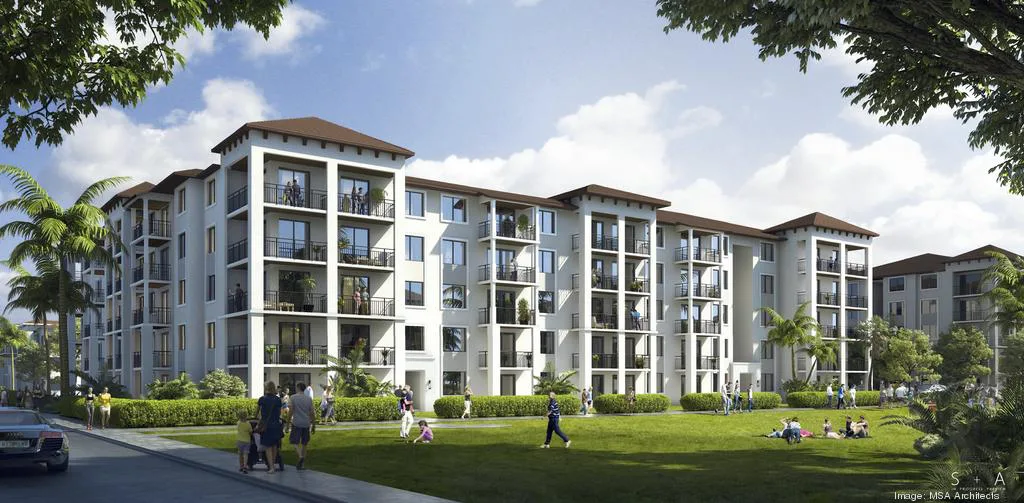
The Parks at Delray
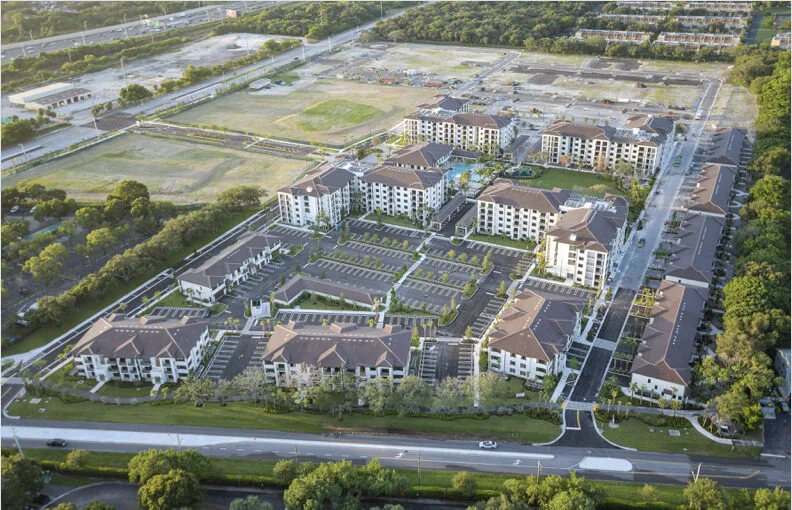
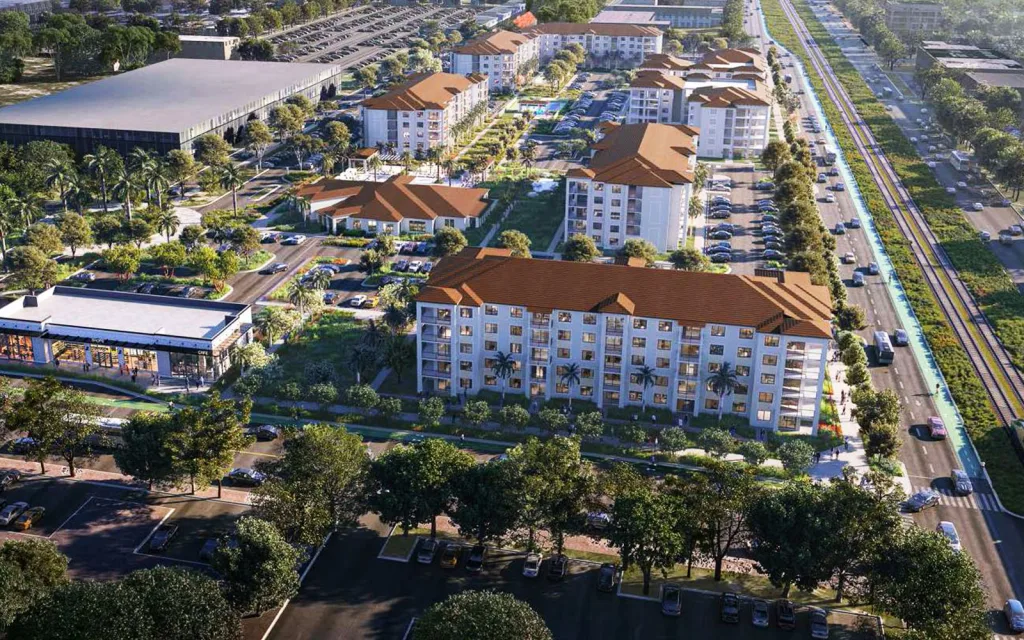
Parks at Delray is a 573,616 SF mixed-use multifamily community developed on the former Office Depot campus in Delray Beach, Florida. Phase I features 420 residences, including apartments and townhomes distributed among four five-story apartment buildings, three three-story apartment buildings, and five two-story townhouse buildings. The development also includes a 1.5-acre central park, a two-story clubhouse, and thoughtfully designed open spaces that create a vibrant residential environment.
Residents enjoy a comprehensive amenity program that includes a fitness center, resort-style swimming pool, social lounge, parks, and landscaped green spaces designed to promote recreation and community engagement. As the first phase of a larger master-planned mixed-use development, Parks at Delray lays the foundation for a community that will ultimately include 747 residential units, approximately 40,000 square feet of grocery-anchored retail space, an existing 68,000 SF office building, and workforce housing opportunities that support the continued growth of Delray Beach.