Upland Park 1A North
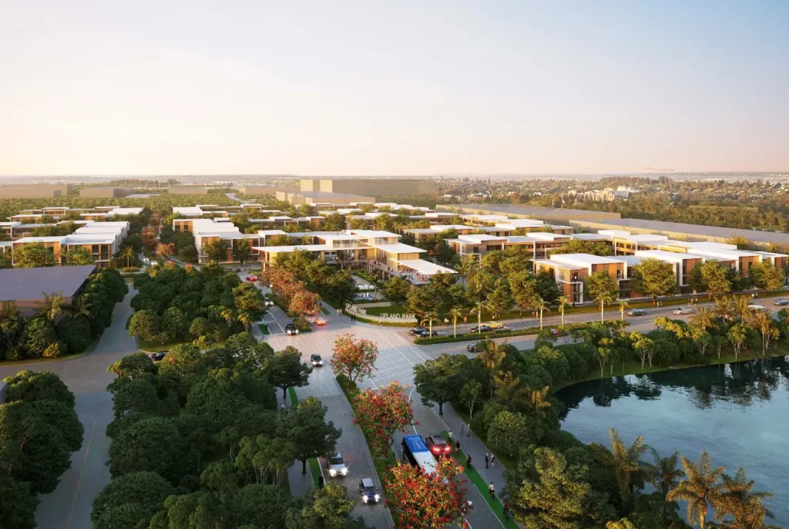
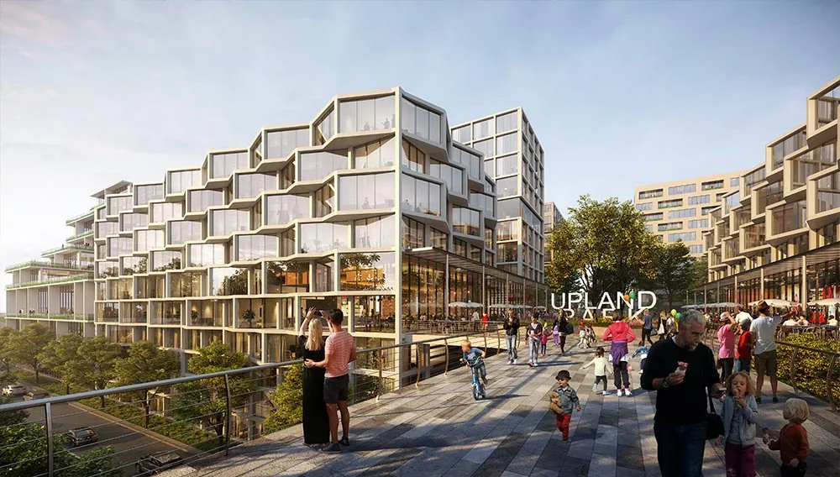
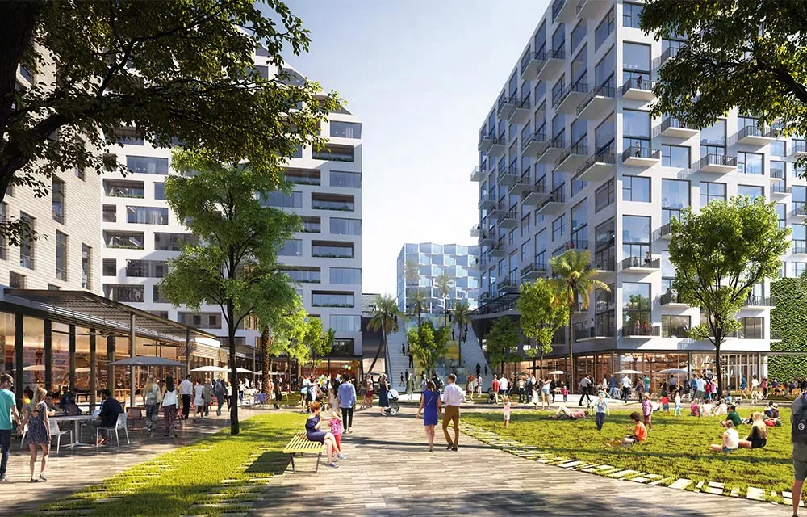
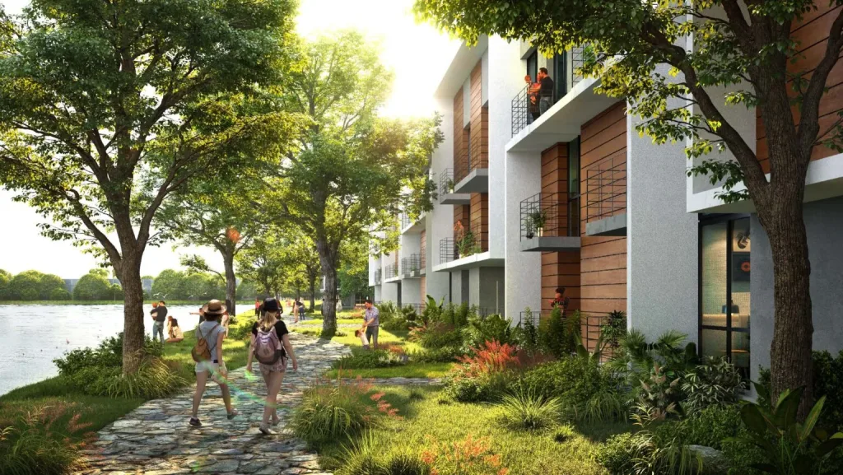
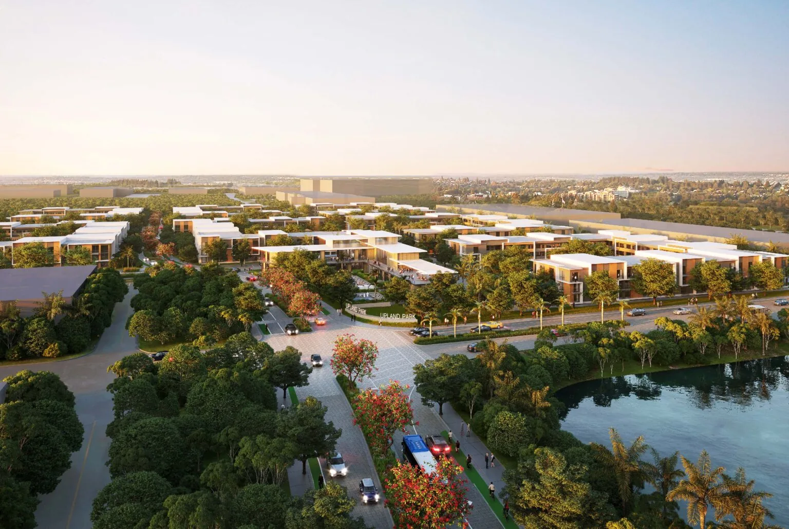
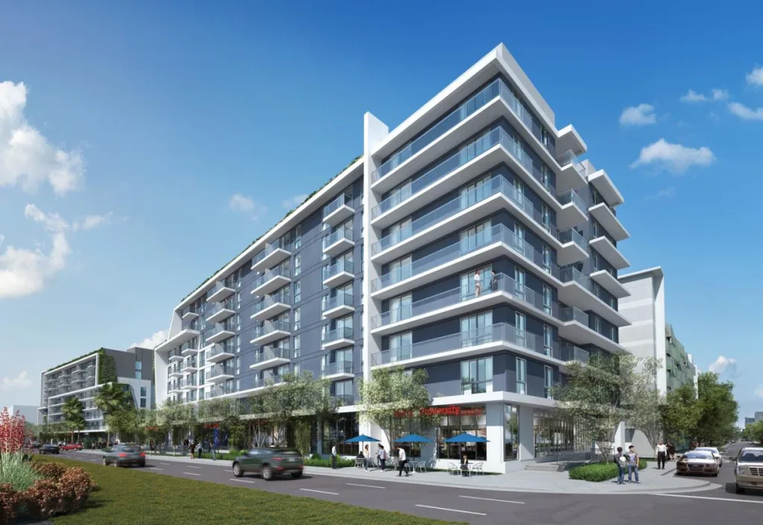
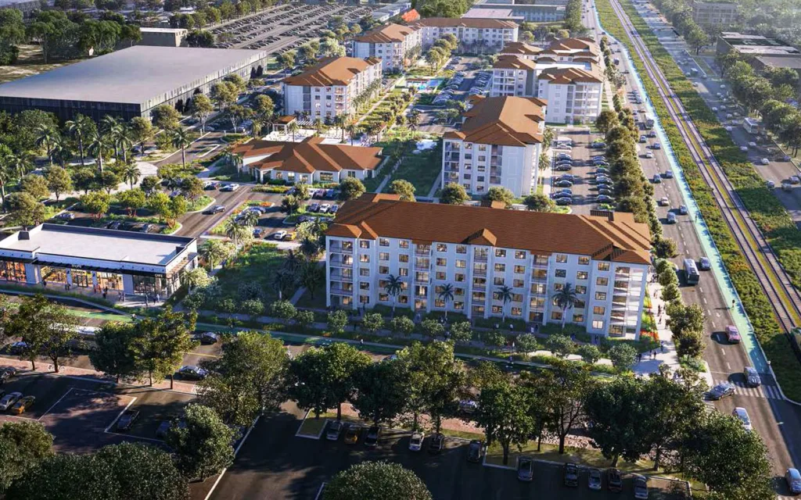
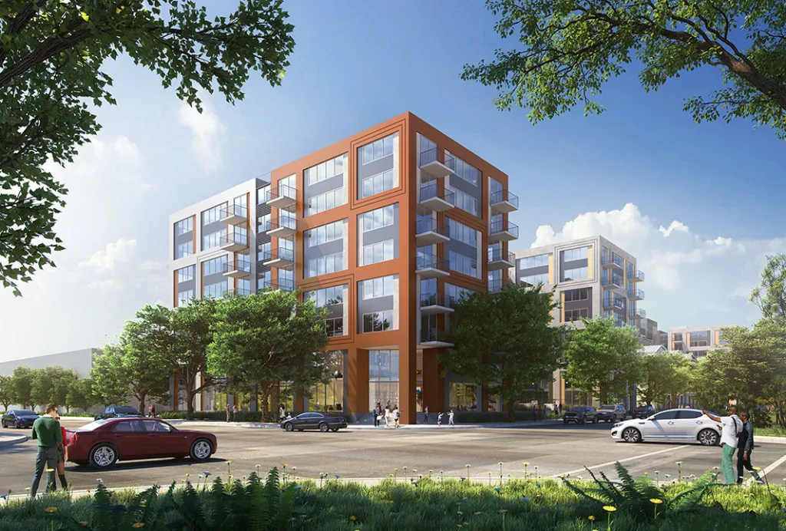
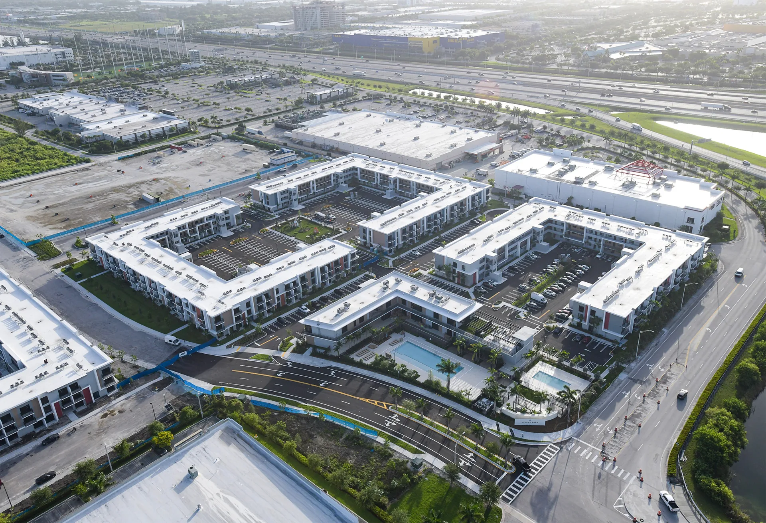
Upland Park is a 47-acre, master-planned, transit-oriented mixed-use development integrated with the Dolphin Transit Terminal and Miami-Dade County’s SMART Plan. Phase I features 791 residential units, including 441 garden-style apartments and 350 multifamily residences, along with 35,000 square feet of retail space. The residential buildings are constructed using tunnel form methodology to enhance construction efficiency, quality, and schedule performance.
Upon completion, the master-planned community will include more than 1,700 residential units, 140,000 square feet of retail and commercial space, a hotel, charter school, life sciences center, structured parking, and extensive pedestrian connections that support a vibrant live-work-play environment. Designed to strengthen regional mobility and encourage transit-oriented growth, Upland Park creates a dynamic mixed-use destination that connects housing, employment, education, and retail within one of Miami-Dade County’s most transformative developments.
View Project