The Link at Boca Village
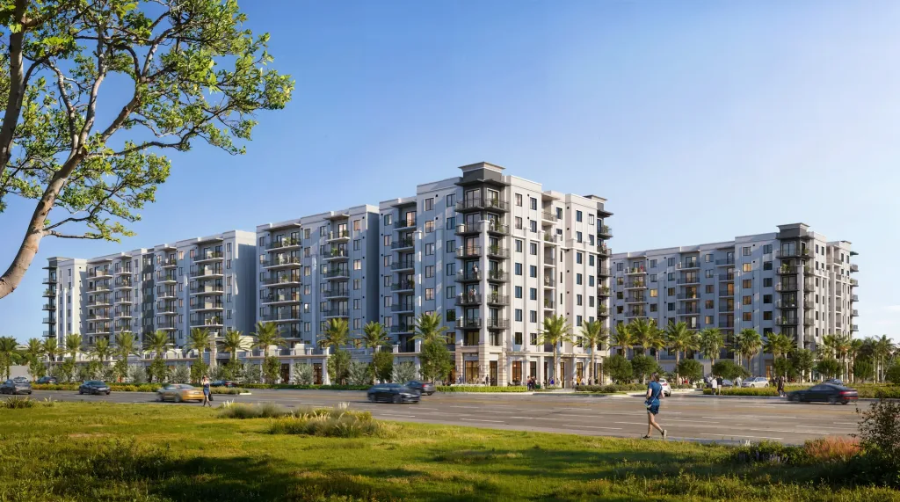
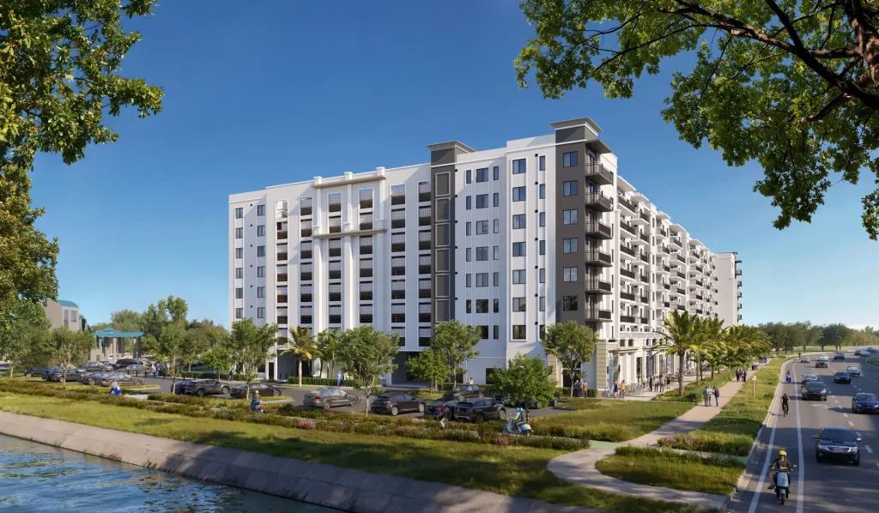
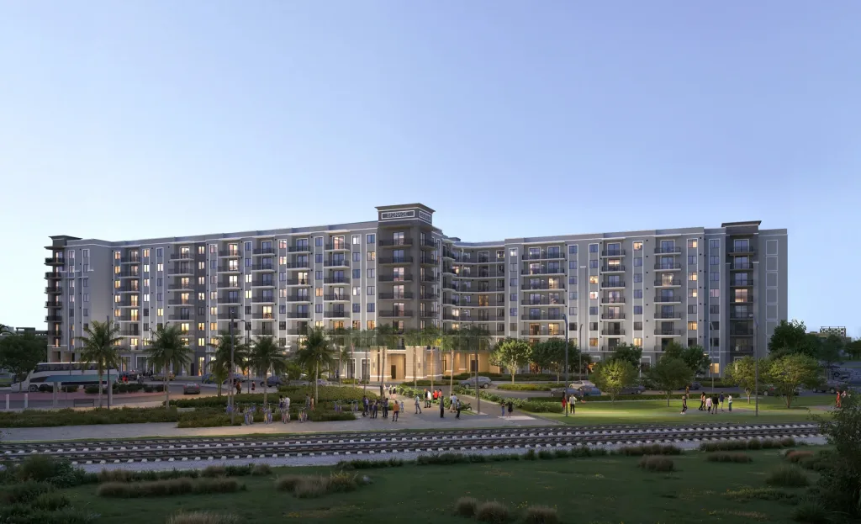
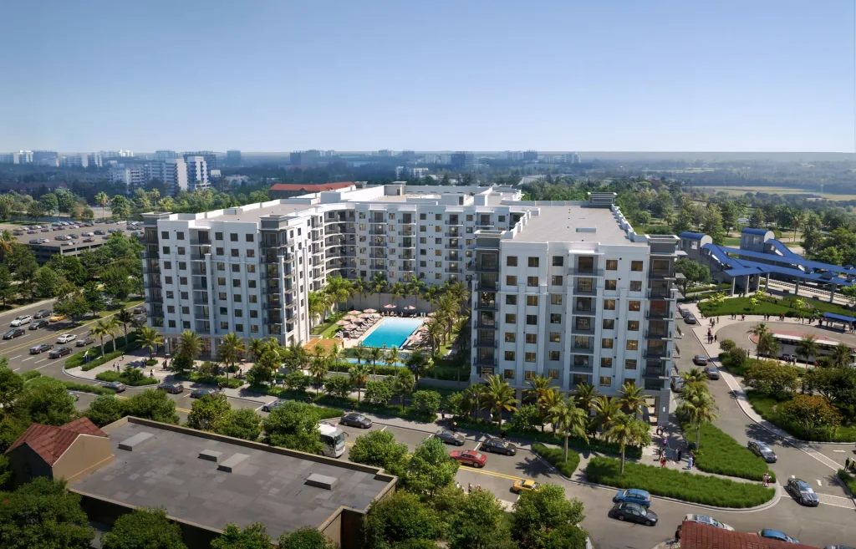
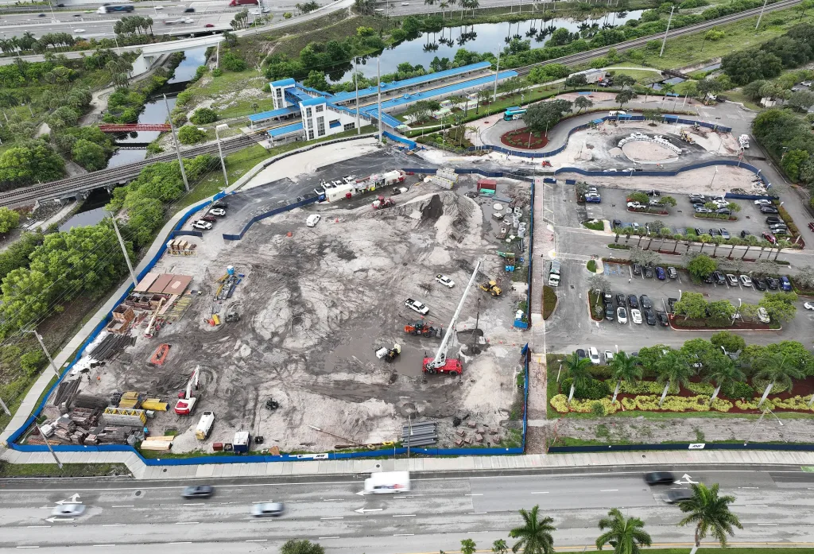
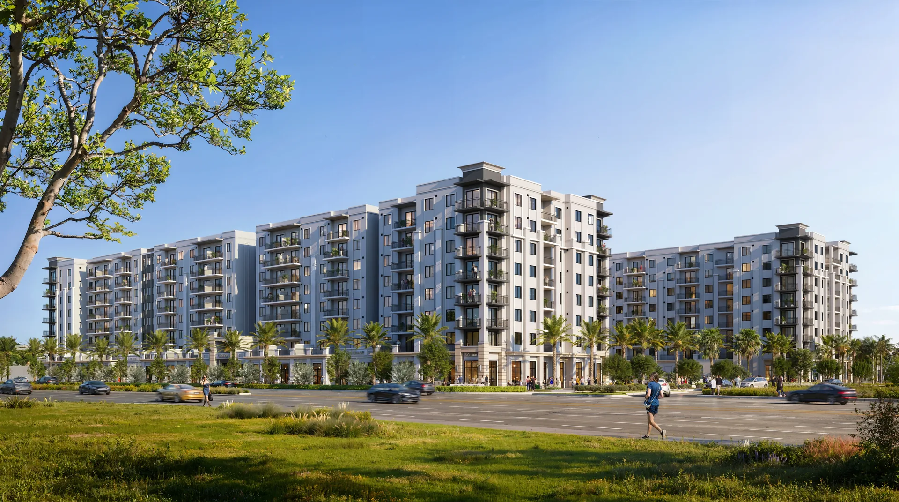
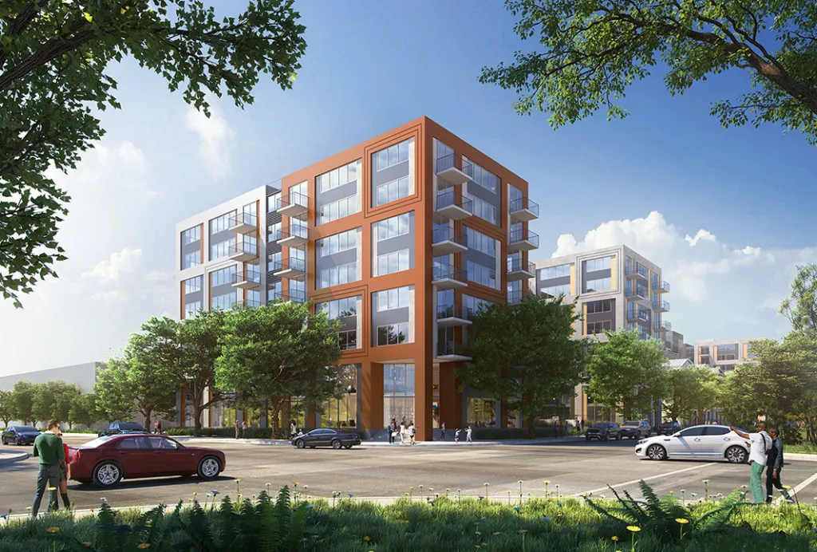
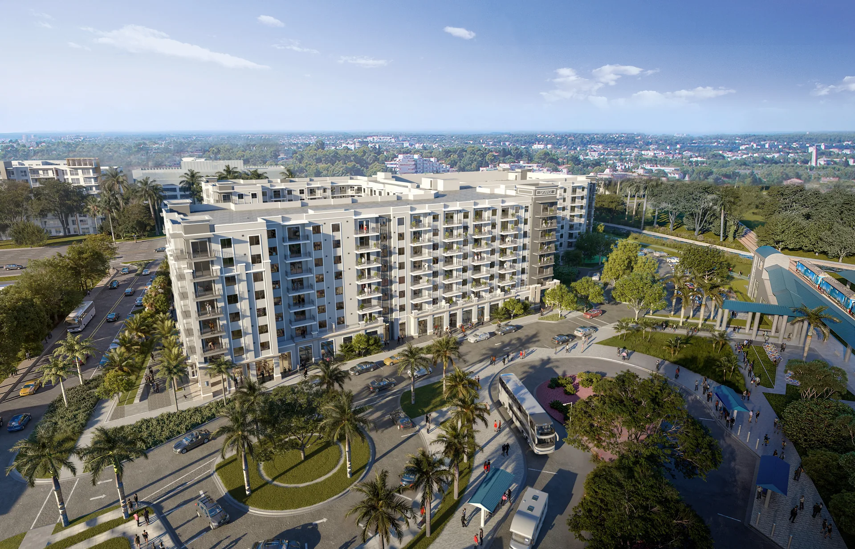
The Link at Boca is an eight-story, transit-oriented mixed-use development totaling 414,566 square feet and designed to deliver 340 rental units, ground-floor retail, structured parking, and integrated resident amenities within a single high-density building. The residential program includes a mix of studio, one-, two-, and three-bedroom units, while the ground floor incorporates approximately 24,000 square feet of retail space designed to support pedestrian activity and commuter-oriented convenience.
ANF’s work on the project reflects the complexity of delivering a large-scale mixed-use structure with integrated parking, residential density, workforce housing requirements, and activated public-facing space. Key project components include a multi-level structured parking garage with approximately 650 spaces, a central pedestrian plaza and transit promenade, and a comprehensive amenity package featuring a rooftop pool deck, entertainment lounge with outdoor bar, coworking suites, open-air yoga studio, indoor golf simulation room, and outdoor courtyard gathering spaces. Beyond the building itself, the project will help transform an underutilized site into a more connected and activated destination that supports transit use, expands housing opportunities, and introduces new retail and gathering spaces to the surrounding area. Its workforce housing component also reinforces the project’s broader community value by creating greater access to housing in a highly connected location.
View Project