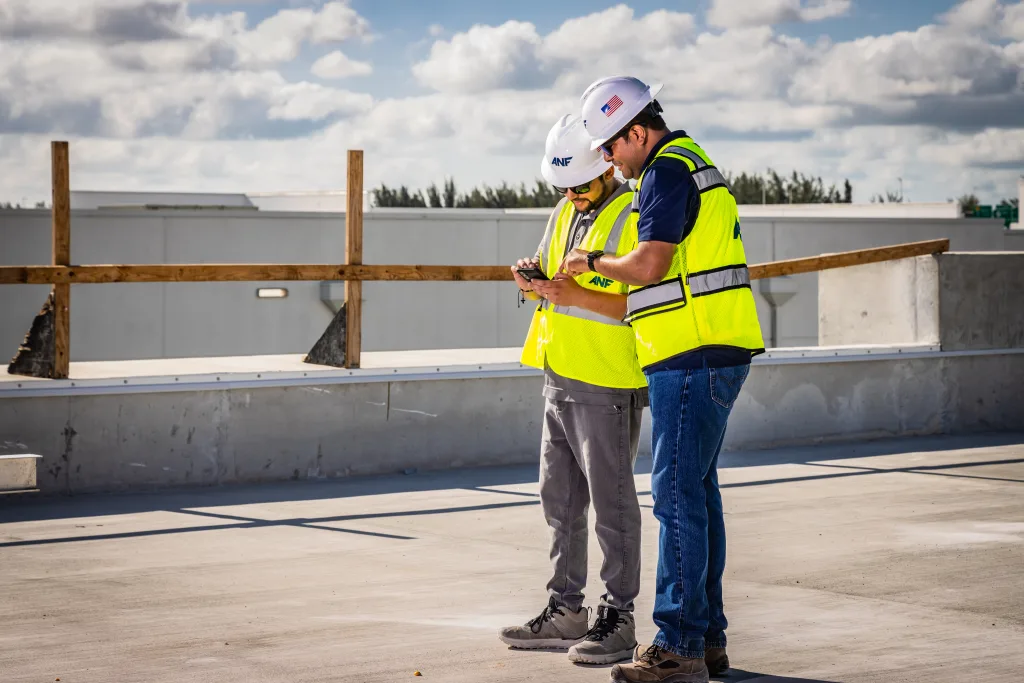
HCA Integrated Regional Laboratory Renovation
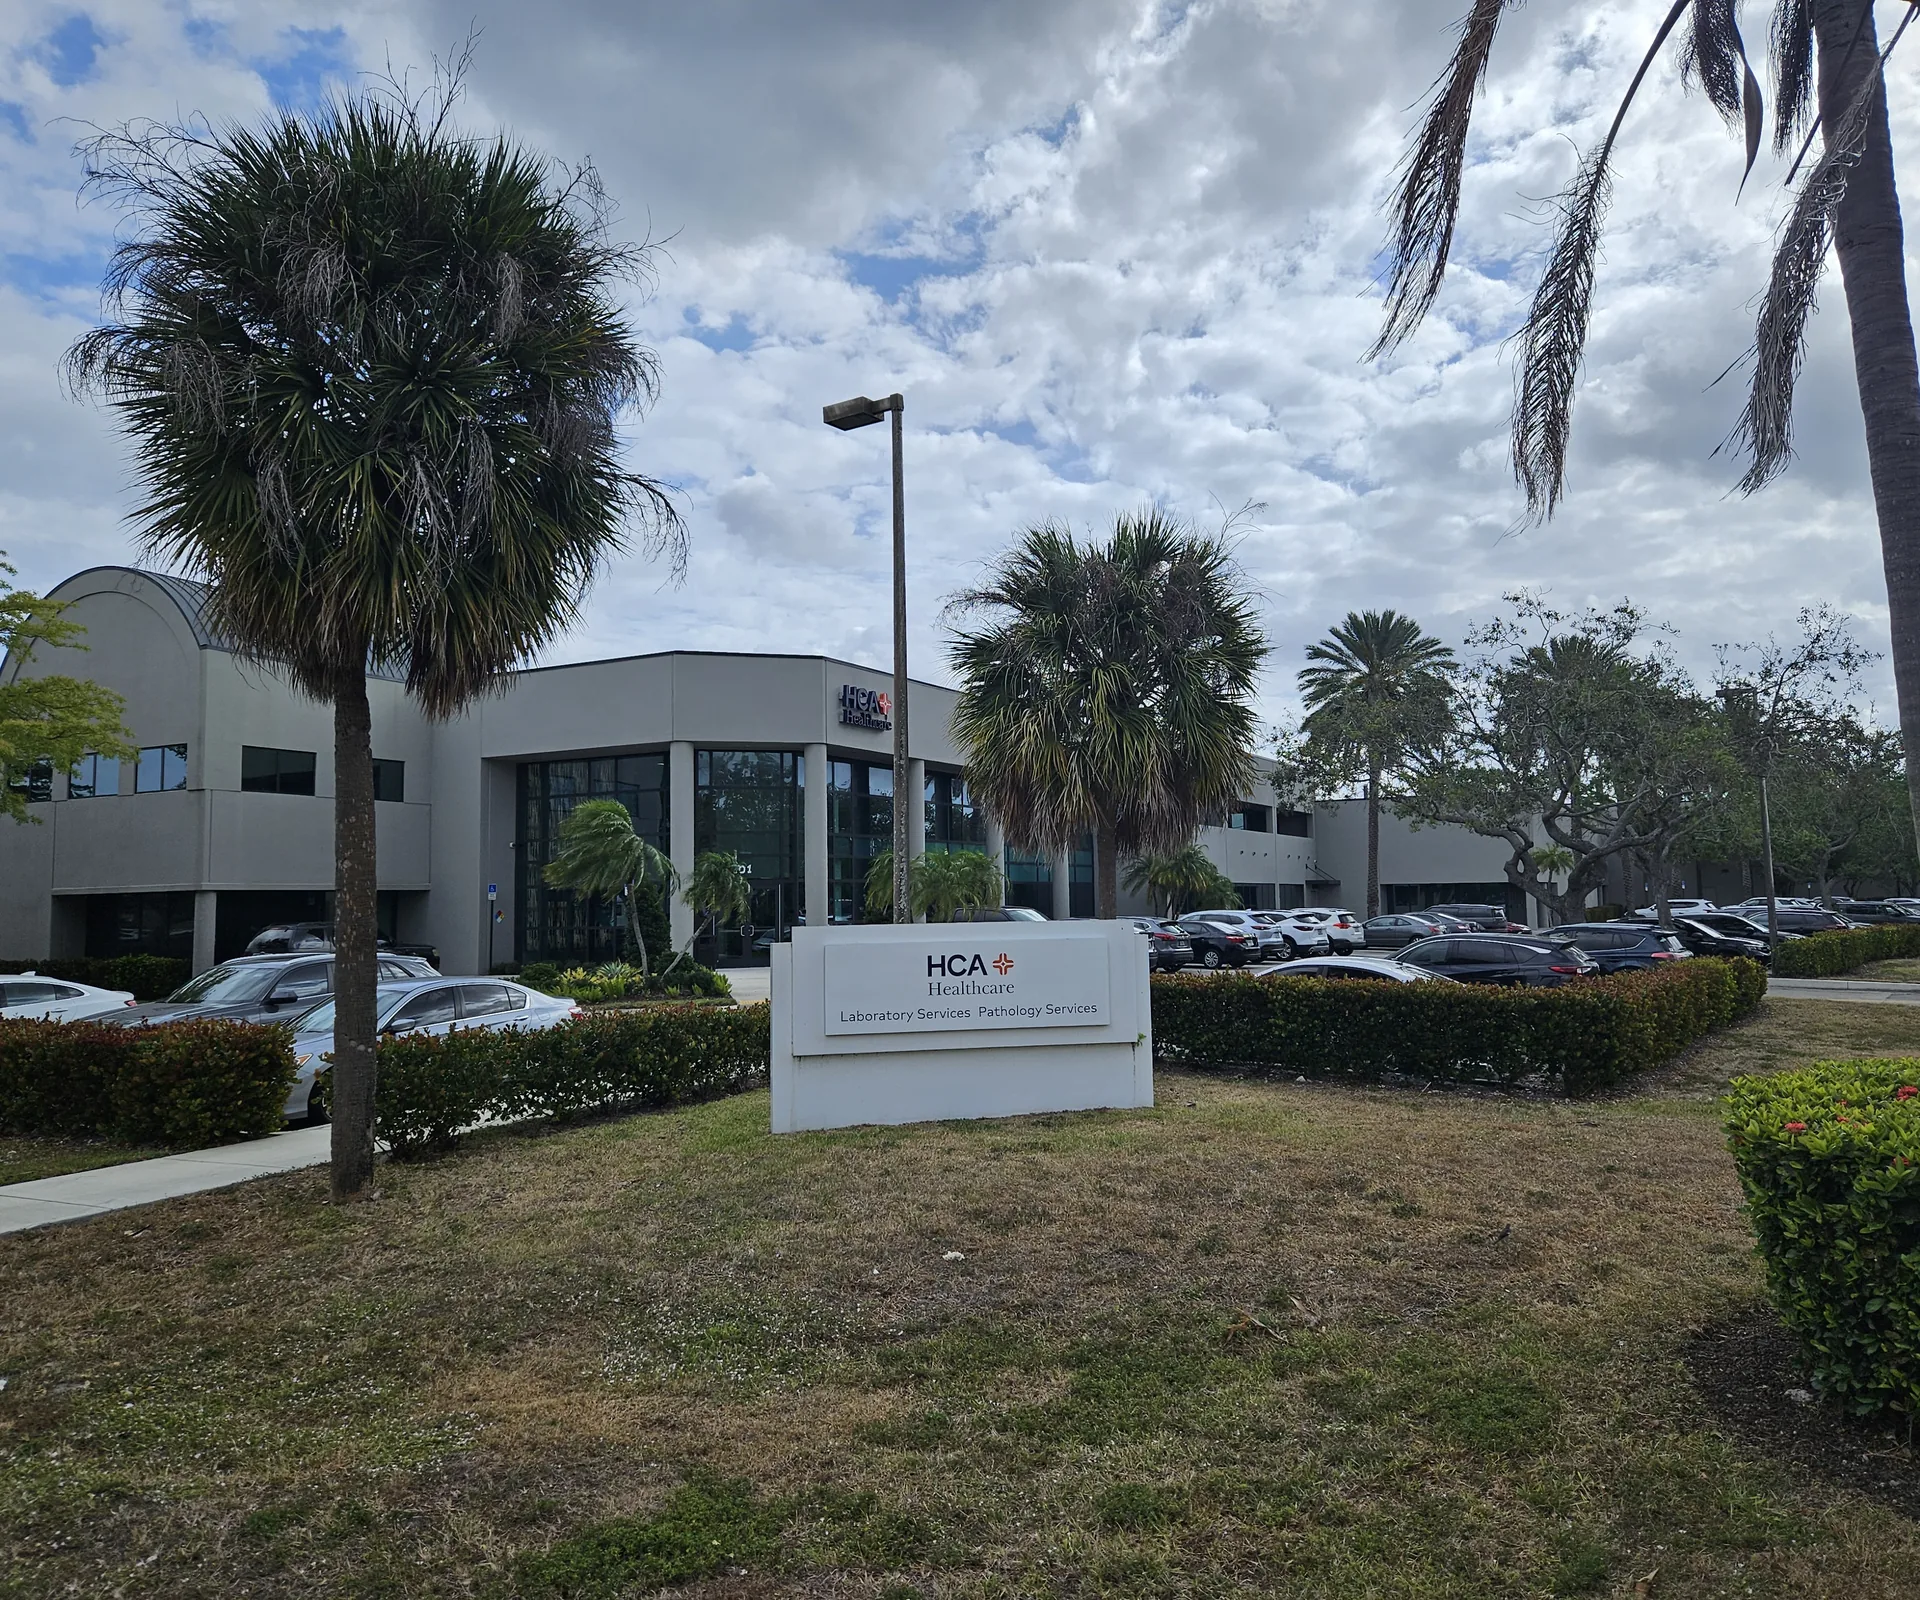
HCA Integrated Regional Labratory Renovation is a 98,832 SF adaptive reuse project that transformed a former two-story printing, publishing, and manufacturing facility into an AHCA-inspected regional laboratory and office complex. The comprehensive renovation included selective demolition, site improvements, structural modifications, exterior envelope enhancements, new doors and windows, a new roofing system, elevator installation, replacement of … HCA Integrated Regional Laboratory Renovation