HCA Integrated Regional Laboratory Renovation
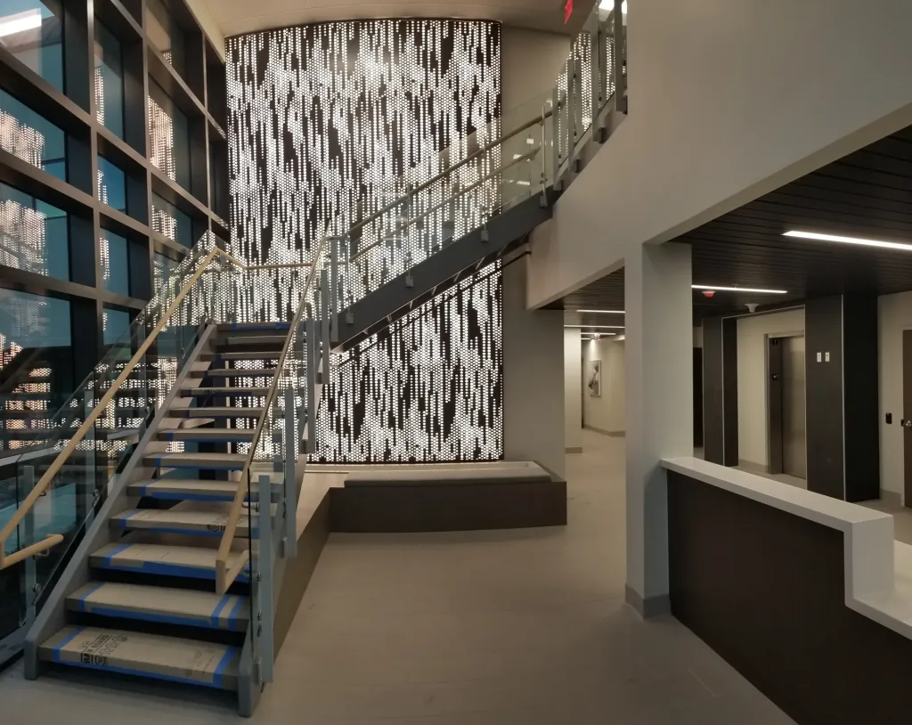
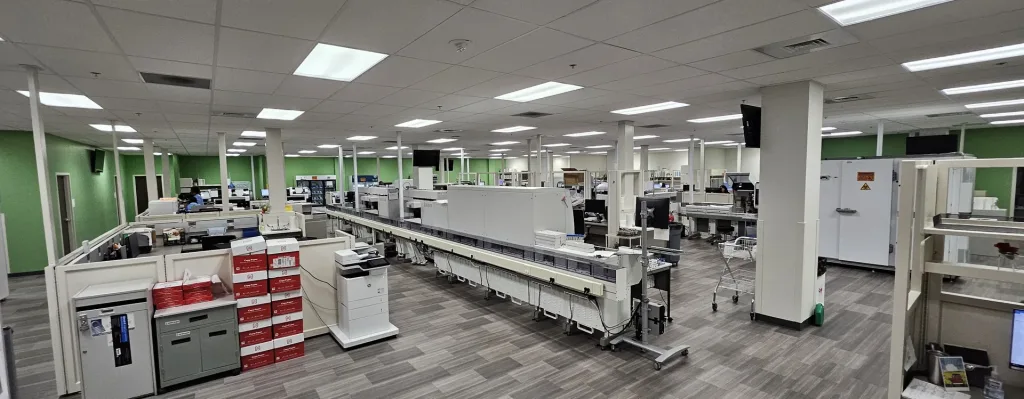
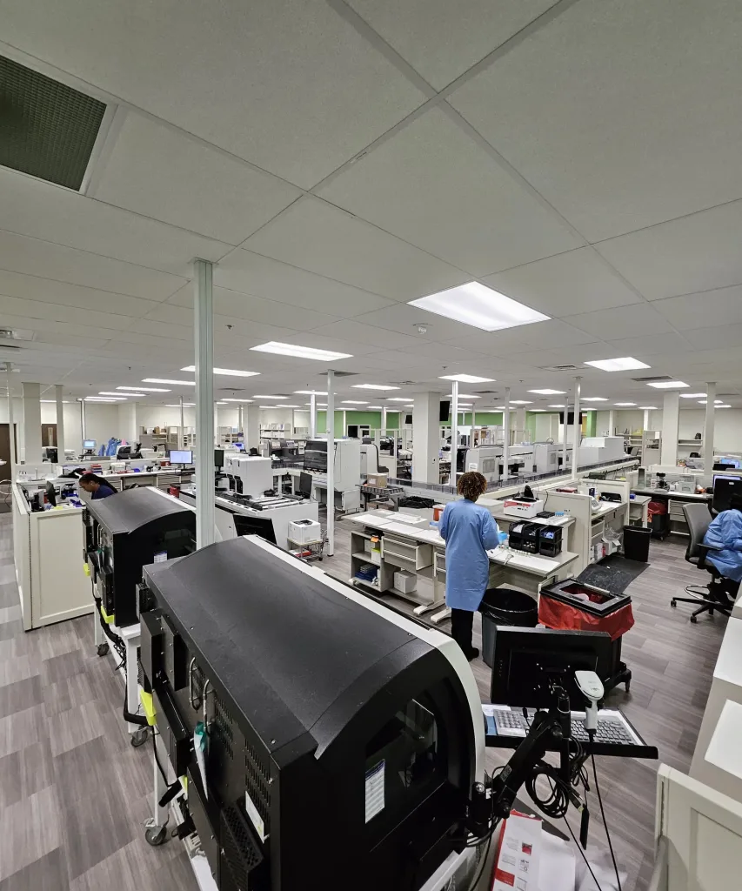
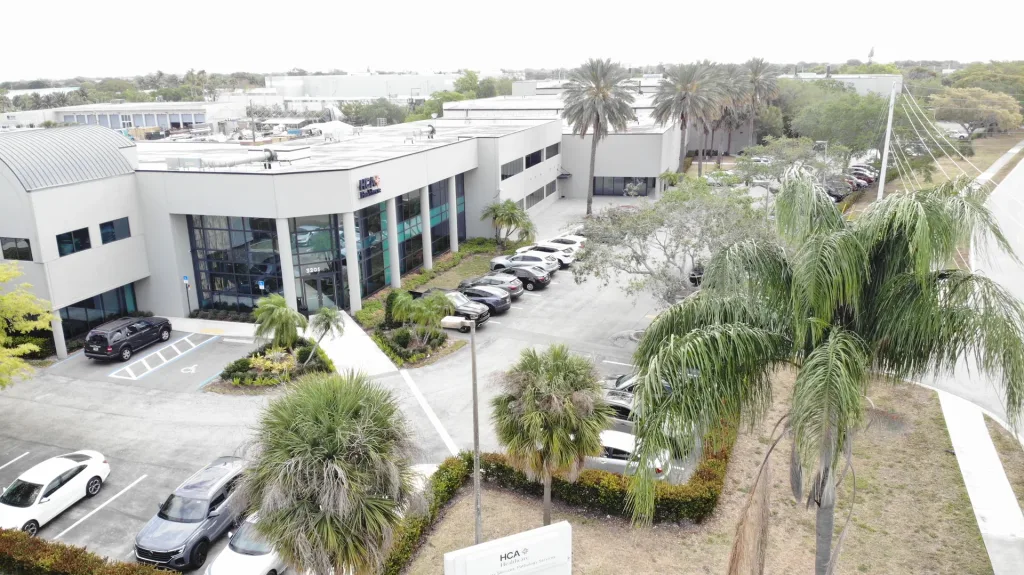
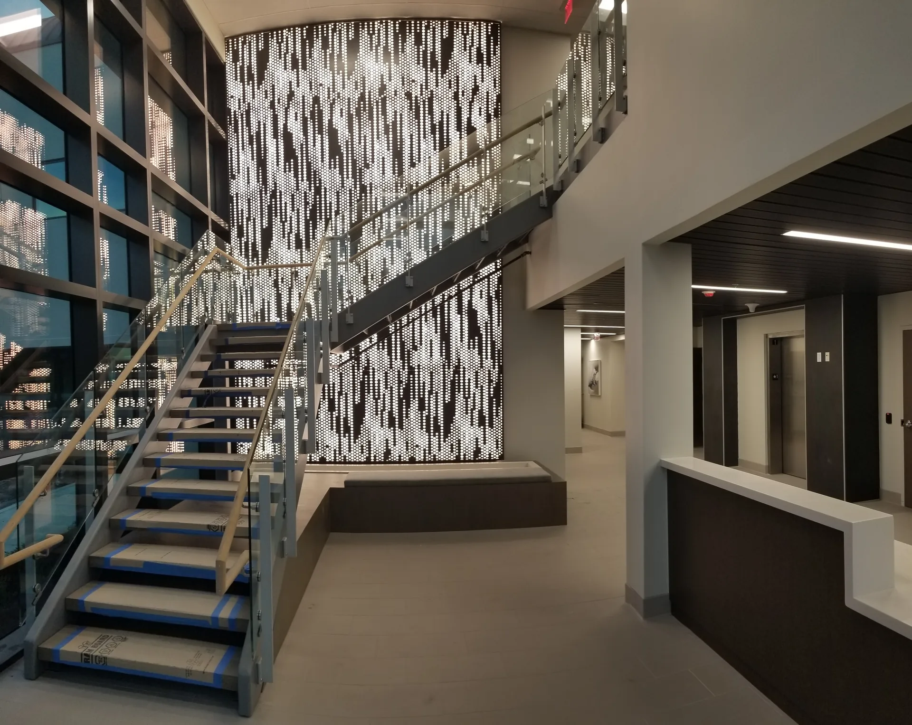
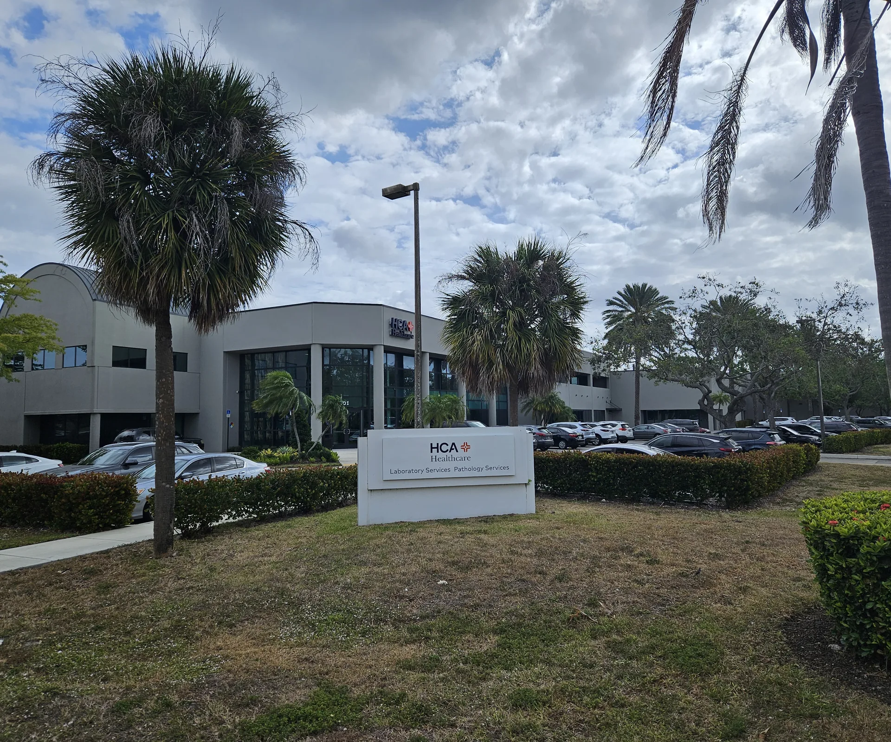
HCA Integrated Regional Labratory Renovation is a 98,832 SF adaptive reuse project that transformed a former two-story printing, publishing, and manufacturing facility into an AHCA-inspected regional laboratory and office complex. The comprehensive renovation included selective demolition, site improvements, structural modifications, exterior envelope enhancements, new doors and windows, a new roofing system, elevator installation, replacement of all major mechanical, electrical, and HVAC systems, and a complete interior build-out.
The facility was designed to support advanced laboratory operations and administrative functions, featuring modern office space, staff support areas, general laboratory facilities, microbiology, histology, and virology laboratories, as well as shell space for future expansion. The project demonstrates ANF’s expertise in delivering complex healthcare renovations that integrate specialized laboratory environments, sophisticated building systems, and regulatory compliance within an existing structure while extending the facility’s long-term functionality and operational capacity.
View Project